
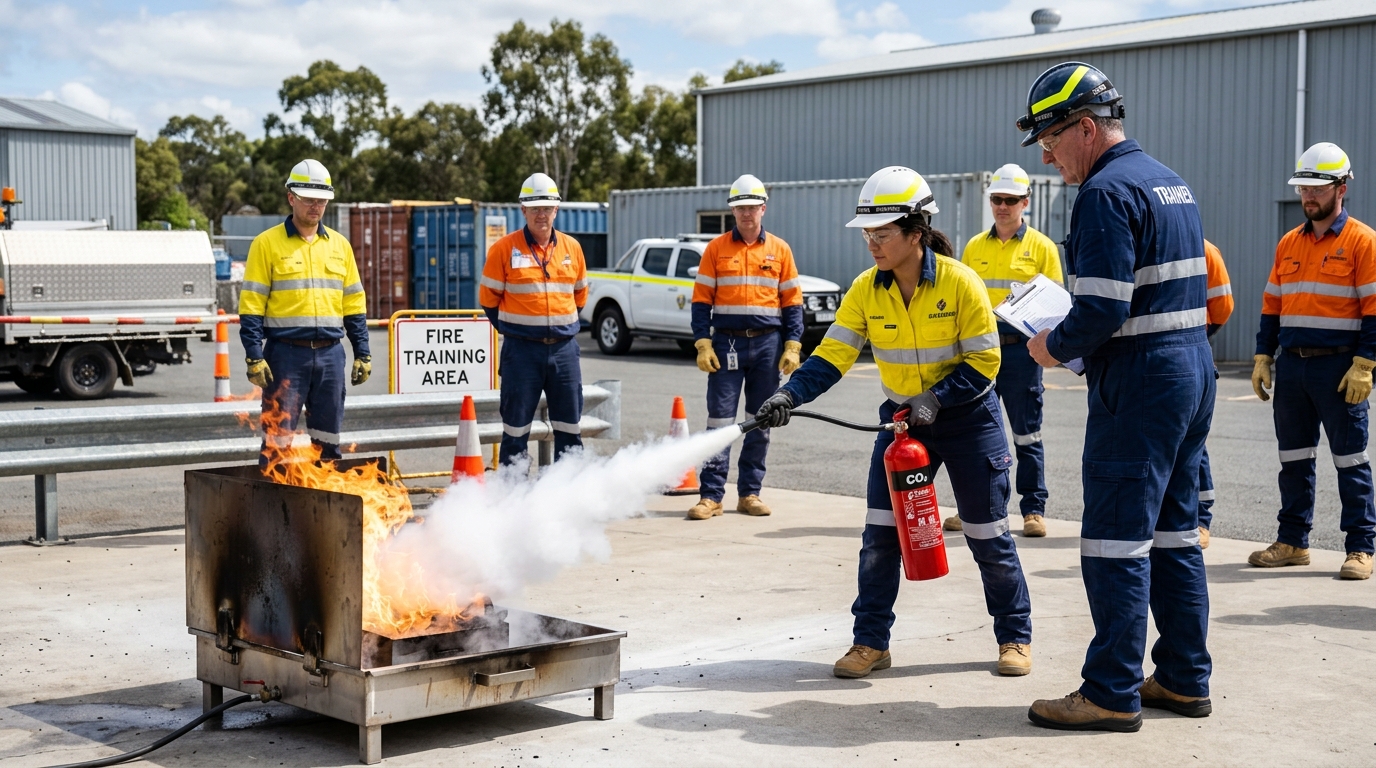
Fire Risk Assessment
A comprehensive assessment of facility fire ignition sources, fuel loads, means of escape, compartmentation, detection systems, and emergency fire-fighting arrangements.
Purpose of the assessment or study
To evaluate life safety risks, verify adequacy of emergency egress routes, check coverage of active fire protection systems, and ensure passive compartmentation aligns with facility fire safety requirements.
Applicable facility types
Multi-storey commercial offices, industrial complexes, hotels, hospitals, educational campuses, warehouses, and shopping malls.
Proposed study scope
Means of escape (staircases, travel distances, exit widths), passive fire compartmentation, fire doors, fire alarm and detection systems, portable extinguishers, hydrant networks, sprinkler systems, and evacuation signage.
Scope is structured as a technical proposal framework for client review and adjusted to your facility layout.
Methodology overview
Step-by-step assessment of fire hazards (sources of ignition and fuel), evaluation of people at risk (occupant density, mobility), review of existing fire protective measures (active and passive), and formulation of an emergency action plan review.
Client inputs and site visit arrangements
Information required from client
Architectural floor plans with marked fire exits, fire system schematics, NOC records, extinguisher inventory, maintenance contracts for fire equipment, and evacuation plans.
Site visit arrangements
Walkthrough of all occupied floors, basements, refuge areas, fire stairwells, pump rooms, control rooms, and outdoor assembly areas.
Indicative deliverables
Comprehensive Fire Risk Assessment report, exit route capacity calculation check, active/passive fire system evaluation matrix, and prioritized life safety recommendations, subject to agreed scope.
Frequently asked questions
How does a Fire Risk Assessment differ from a local Fire NOC inspection?
Related assessment services
Electrical Risk Assessment
A thorough technical evaluation of electrical infrastructure, distribution networks, switchboards, earthing systems, and operational practices to identify shock, fire, and flashover hazards.
Fire Load Calculation
Engineering assessment and quantitative calculation of the total heat energy that would be released by combustible materials in a defined building space or industrial compartment.
Hazard and Operability Study (HAZOP)
A structured, systematic examination of planned or existing process designs using standardized guide words to identify operational deviations, potential hazards, and protective safeguards.